3D Drafting & Design in Charlotte, NC
At Certified Concepts Designs LLC, we create clear, realistic 3D plans for porches, decks, additions, remodels, and more — giving homeowners and builders a visual roadmap for success.

How It Works
What Is 3D Drafting & Design?
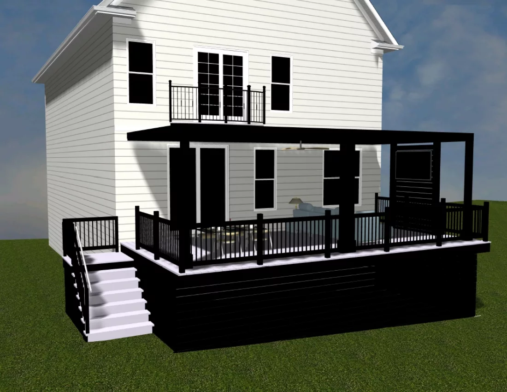
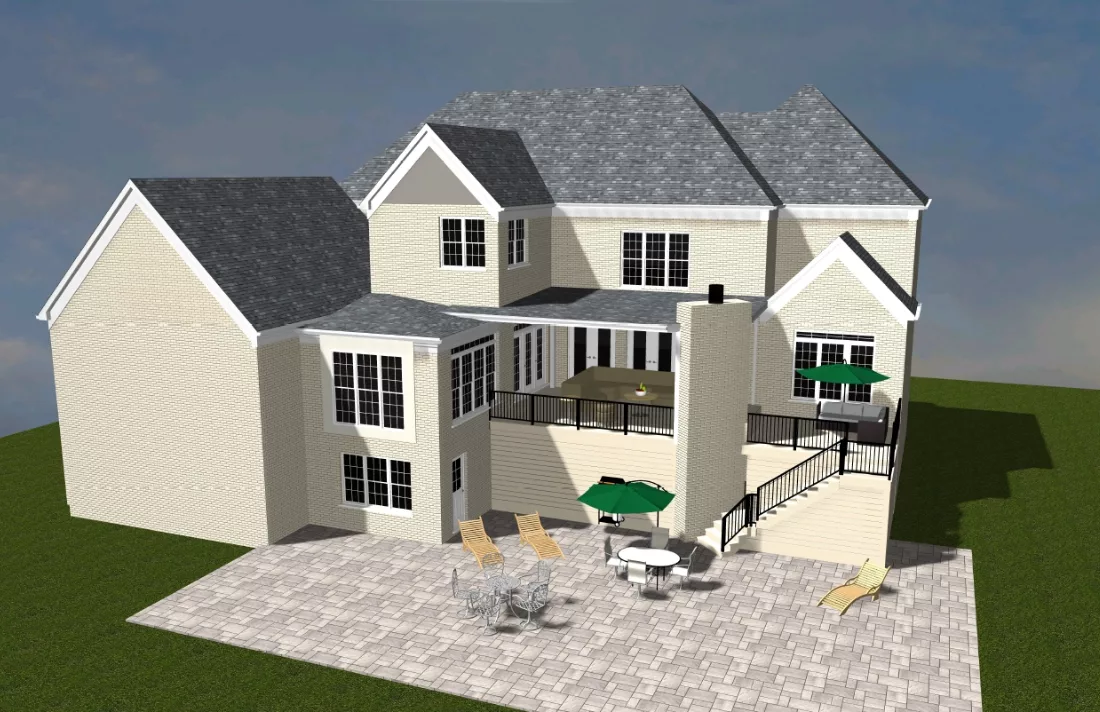
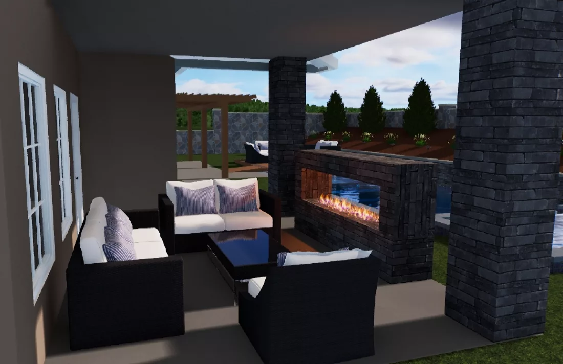
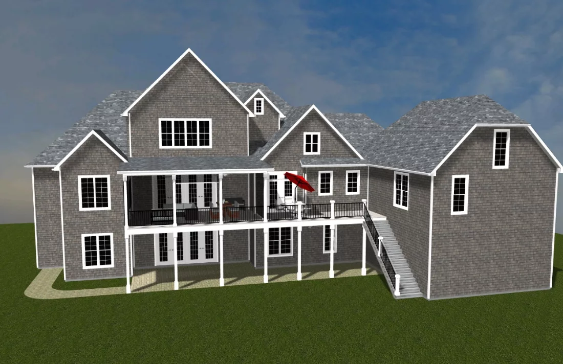
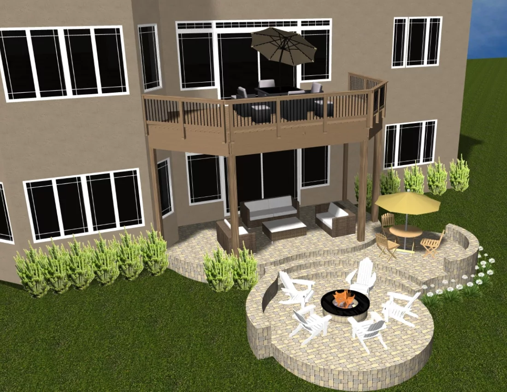
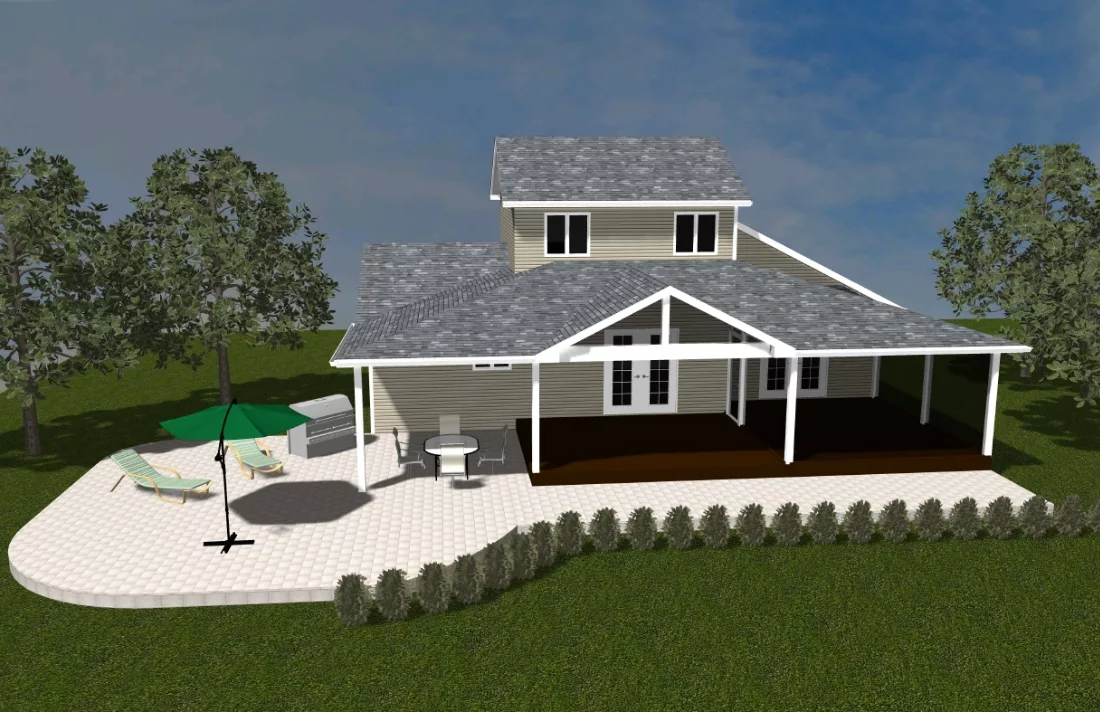
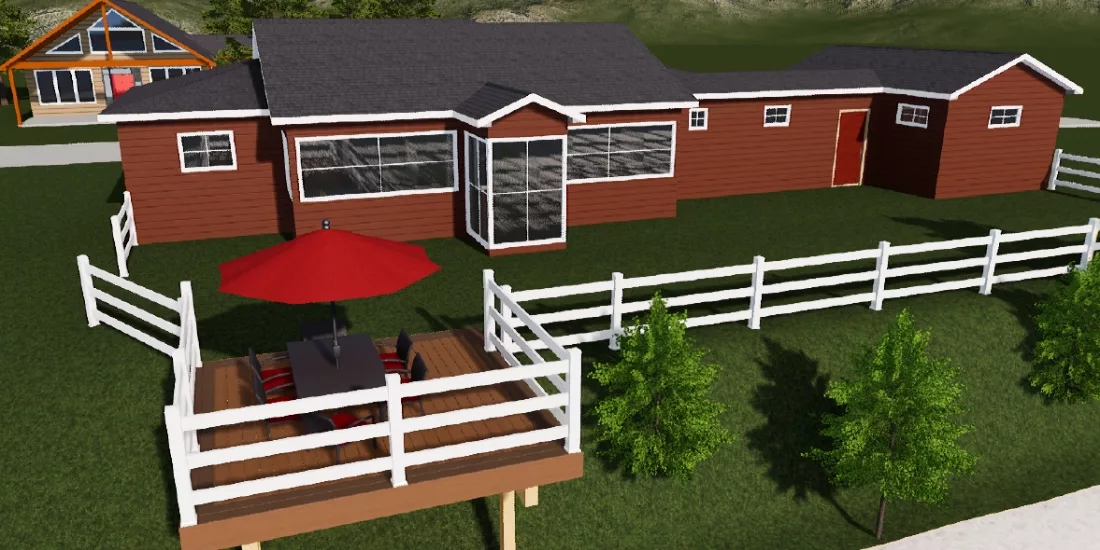
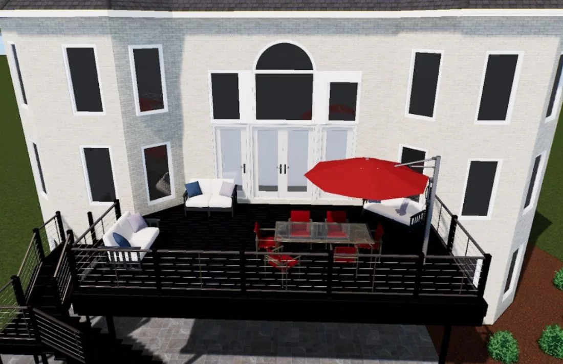
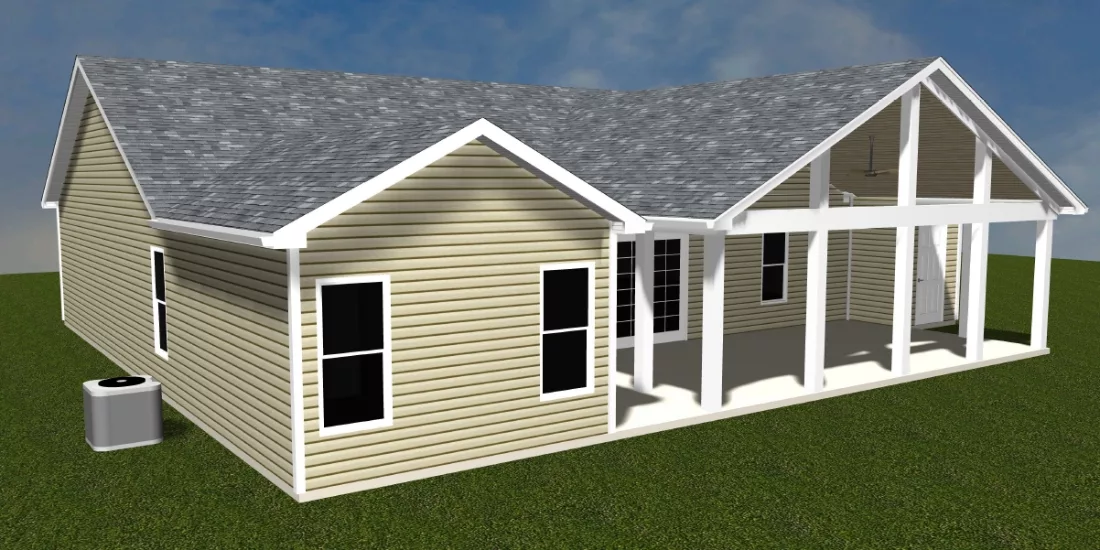
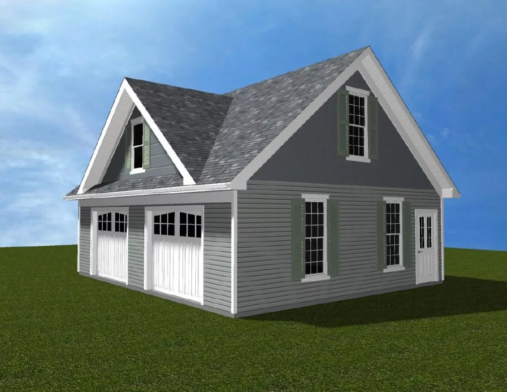
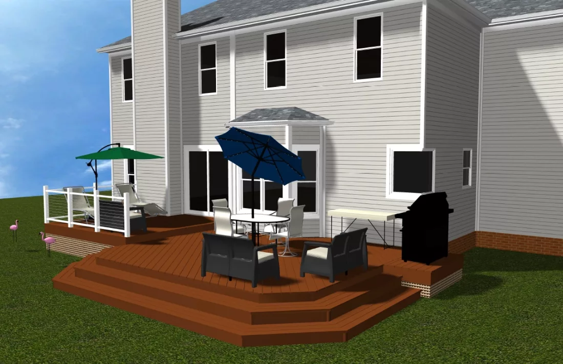
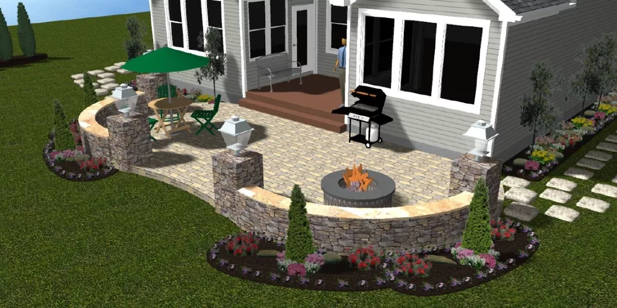
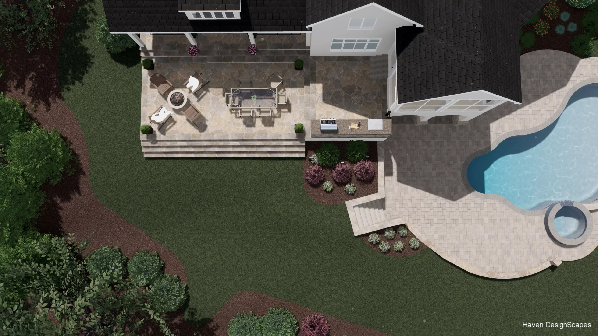
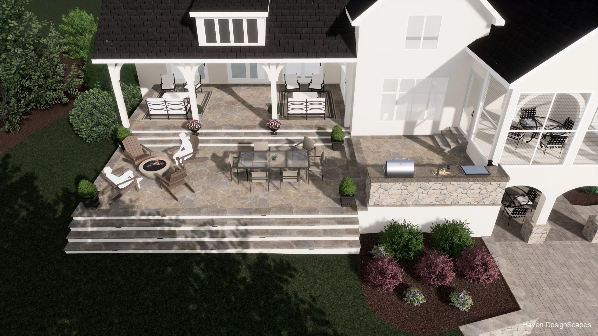
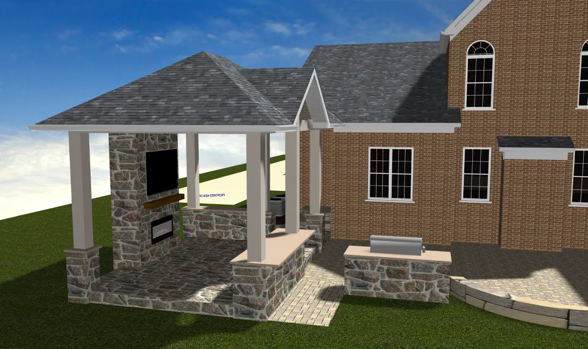
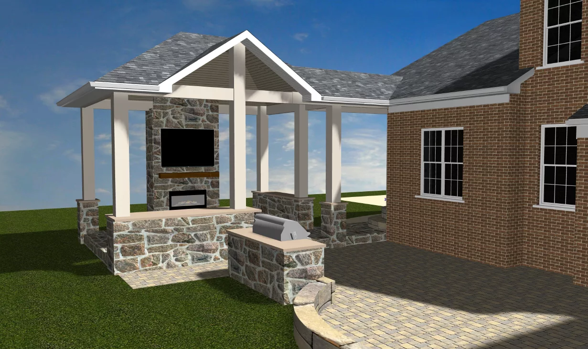
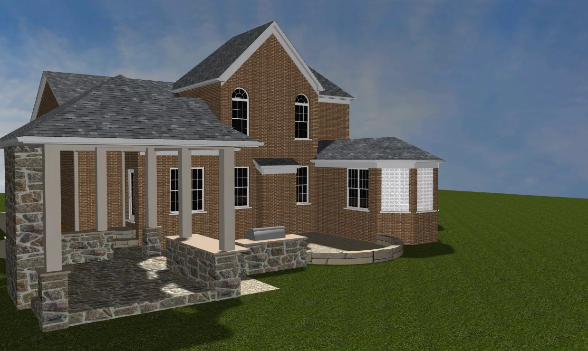
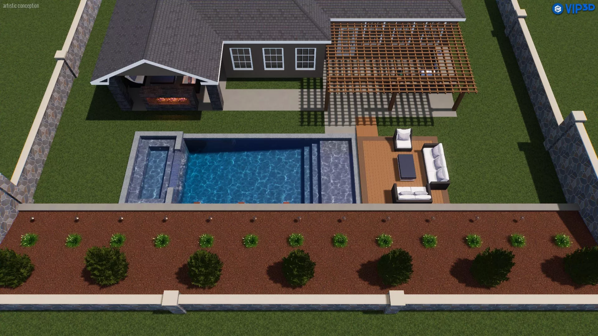
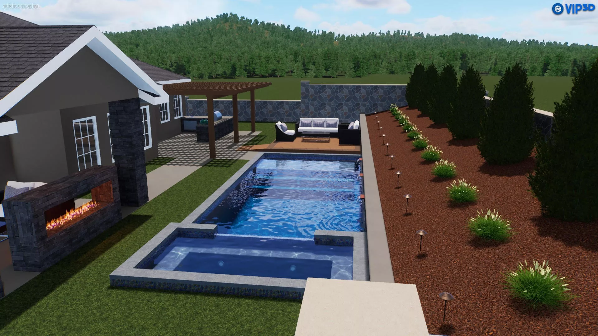
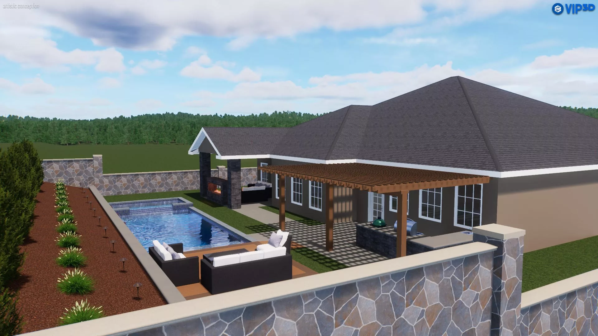
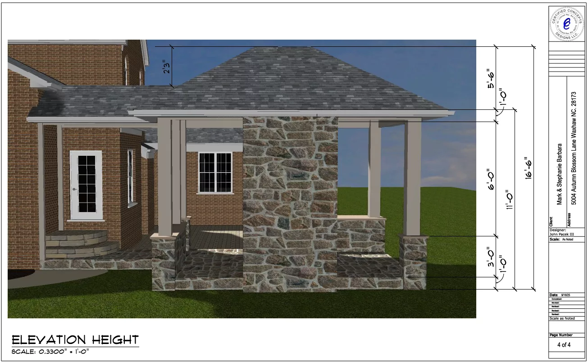
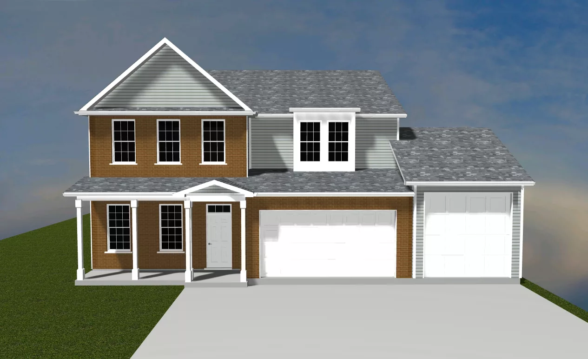
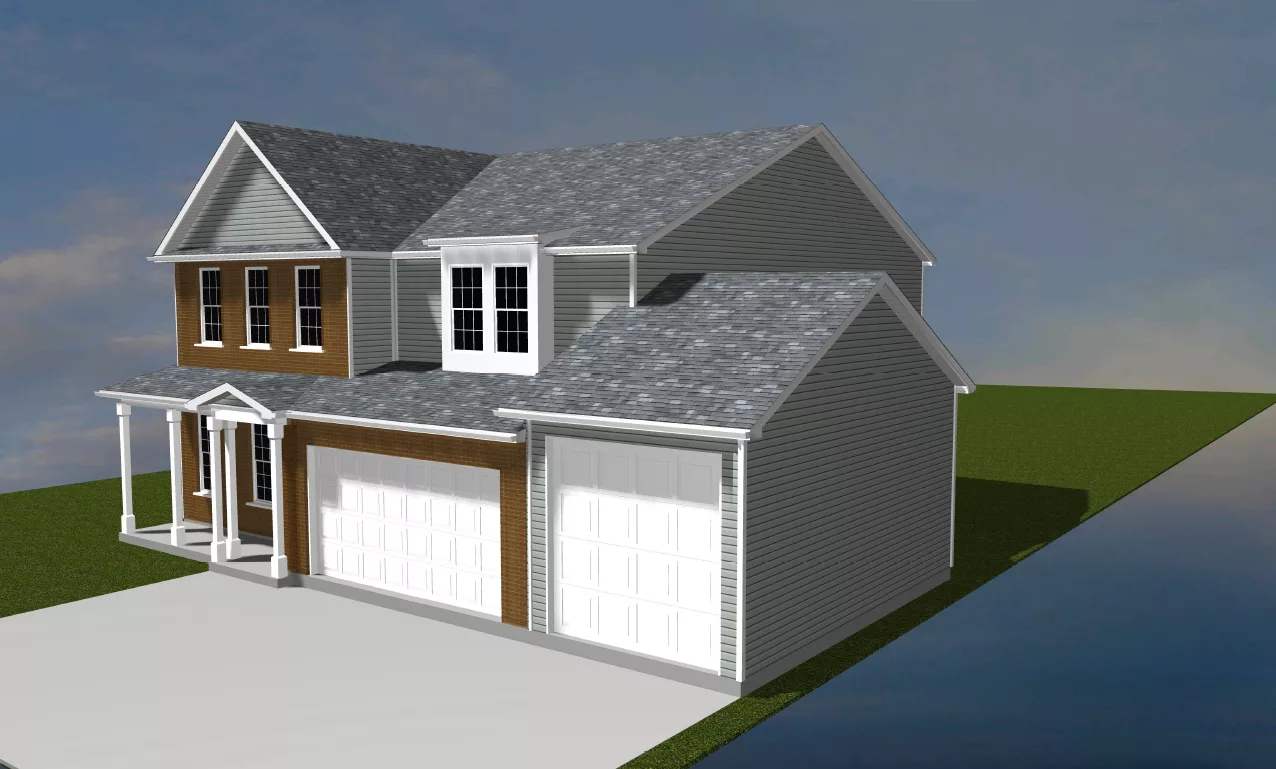
3D drafting takes your ideas and brings them to life in a visual format that’s easy to understand. Instead of looking at flat blueprints, you get a realistic, to-scale model of your future space — complete with structure, layout, and flow.
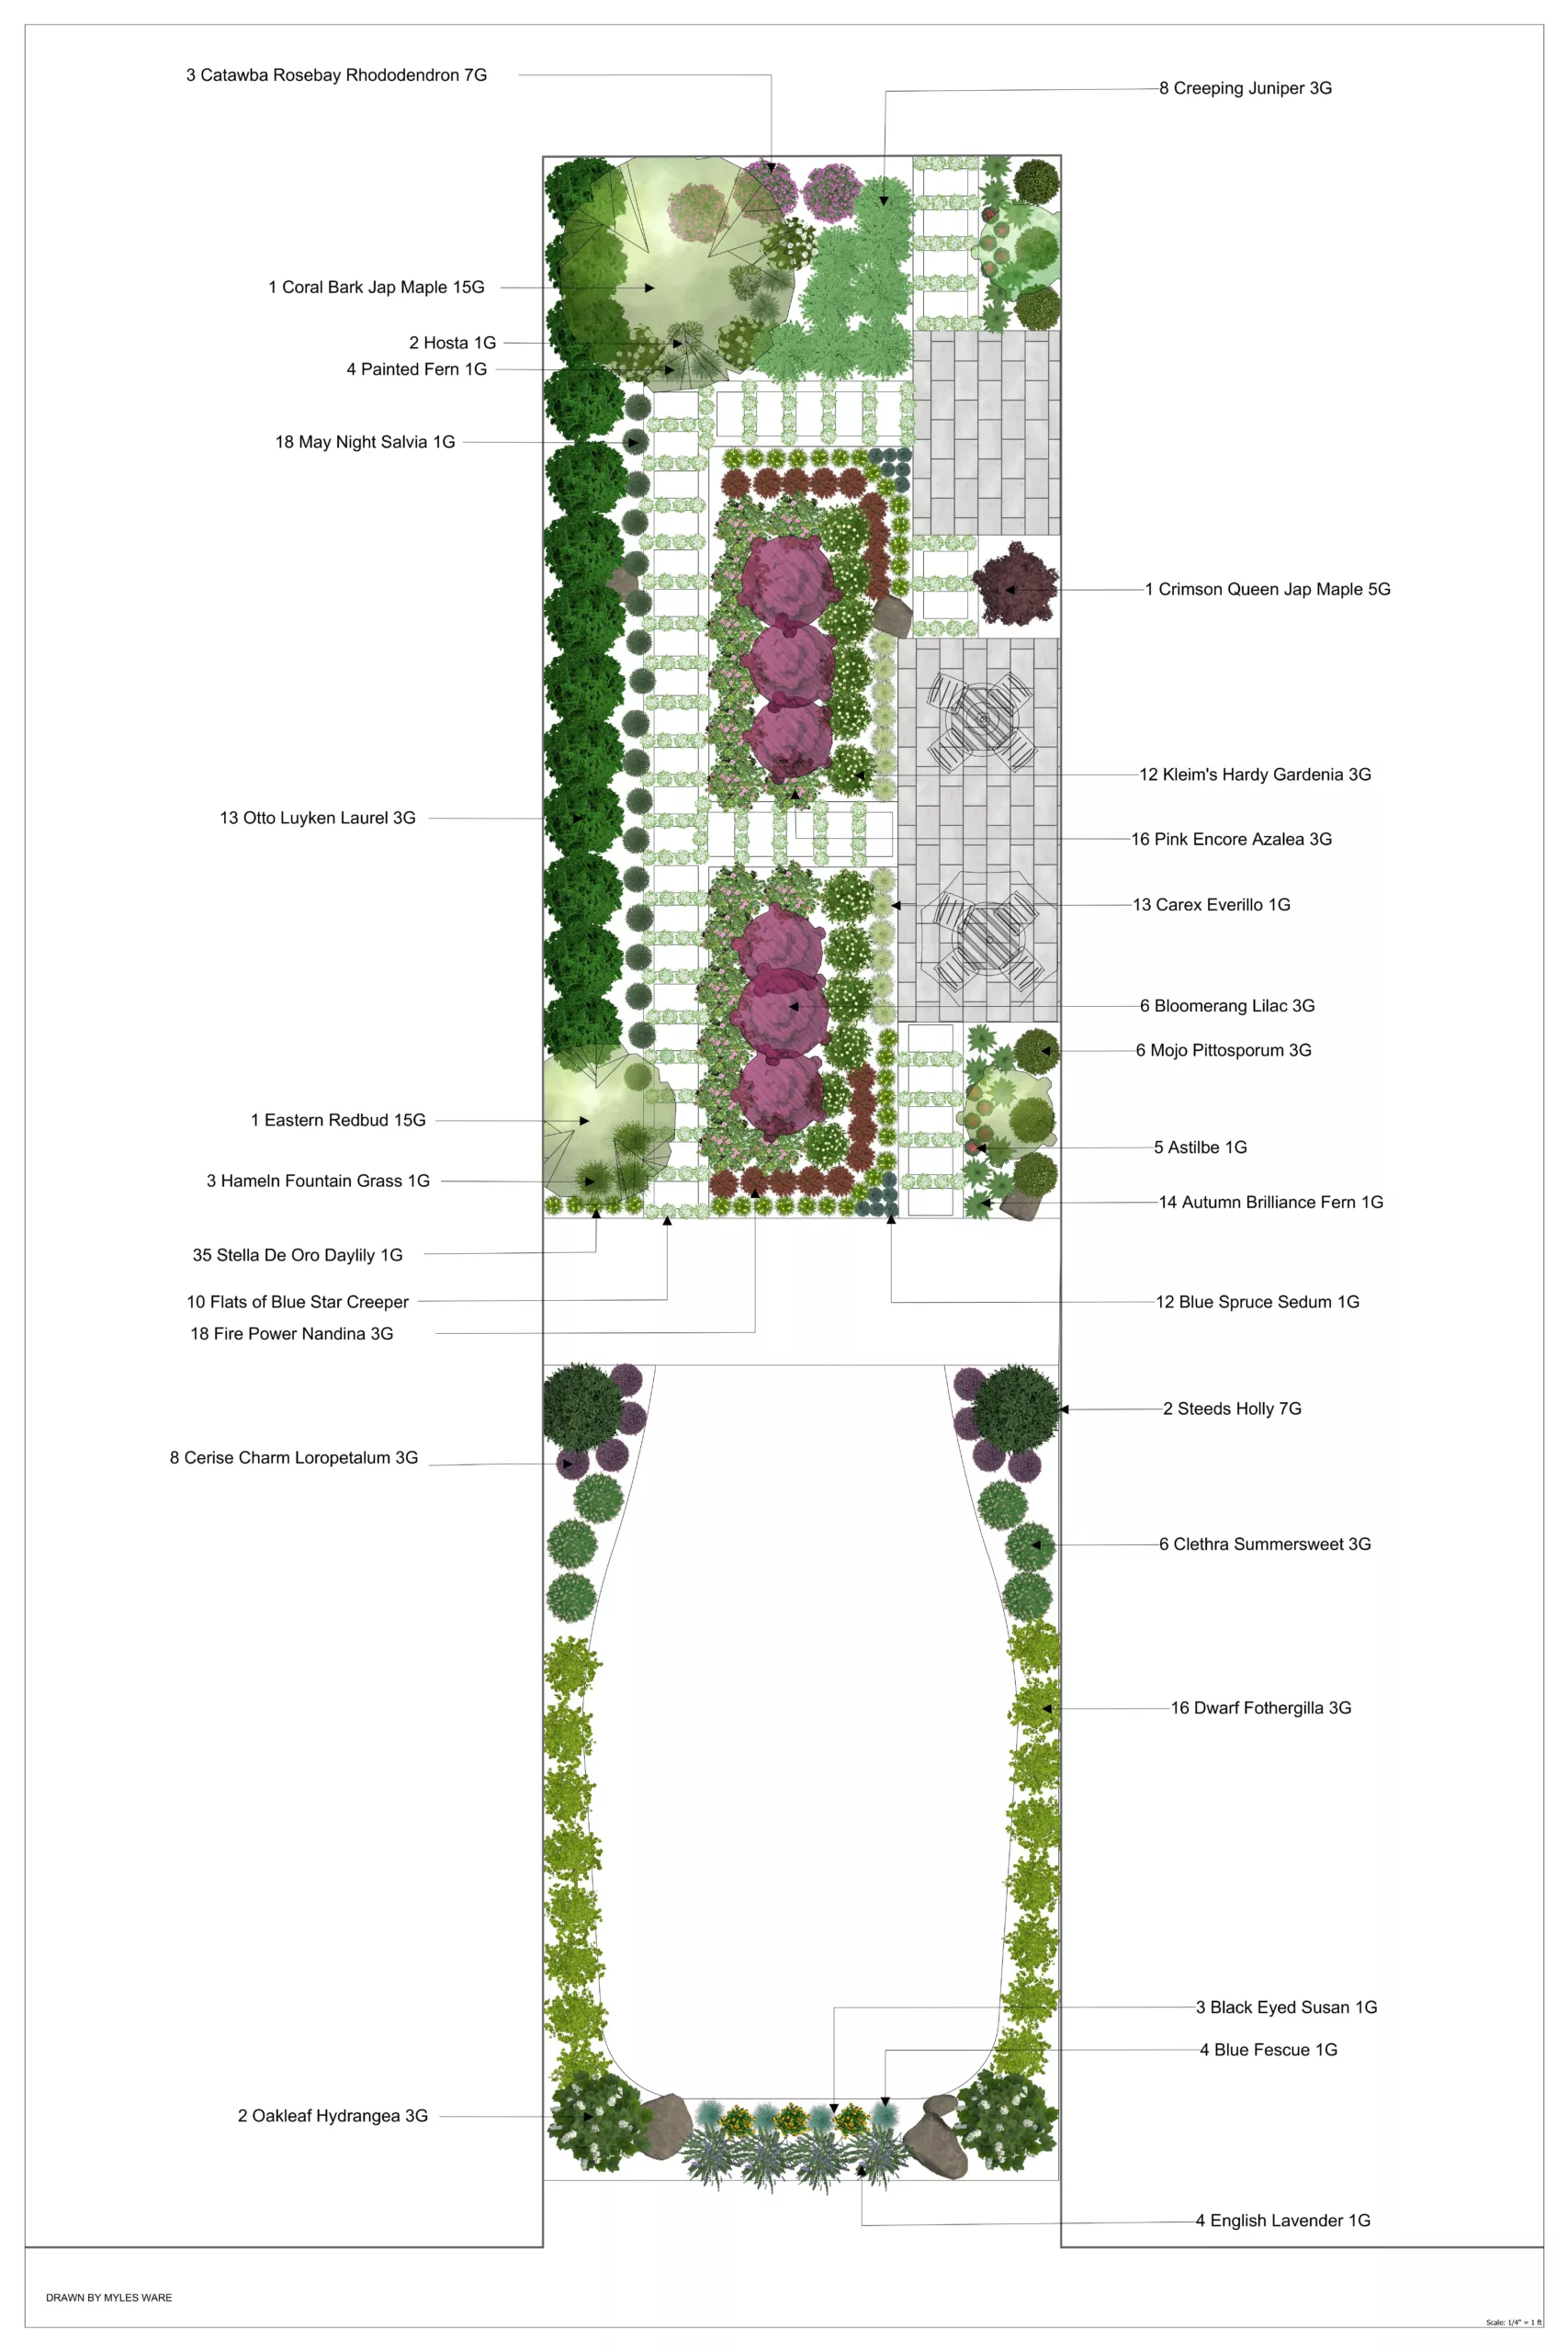
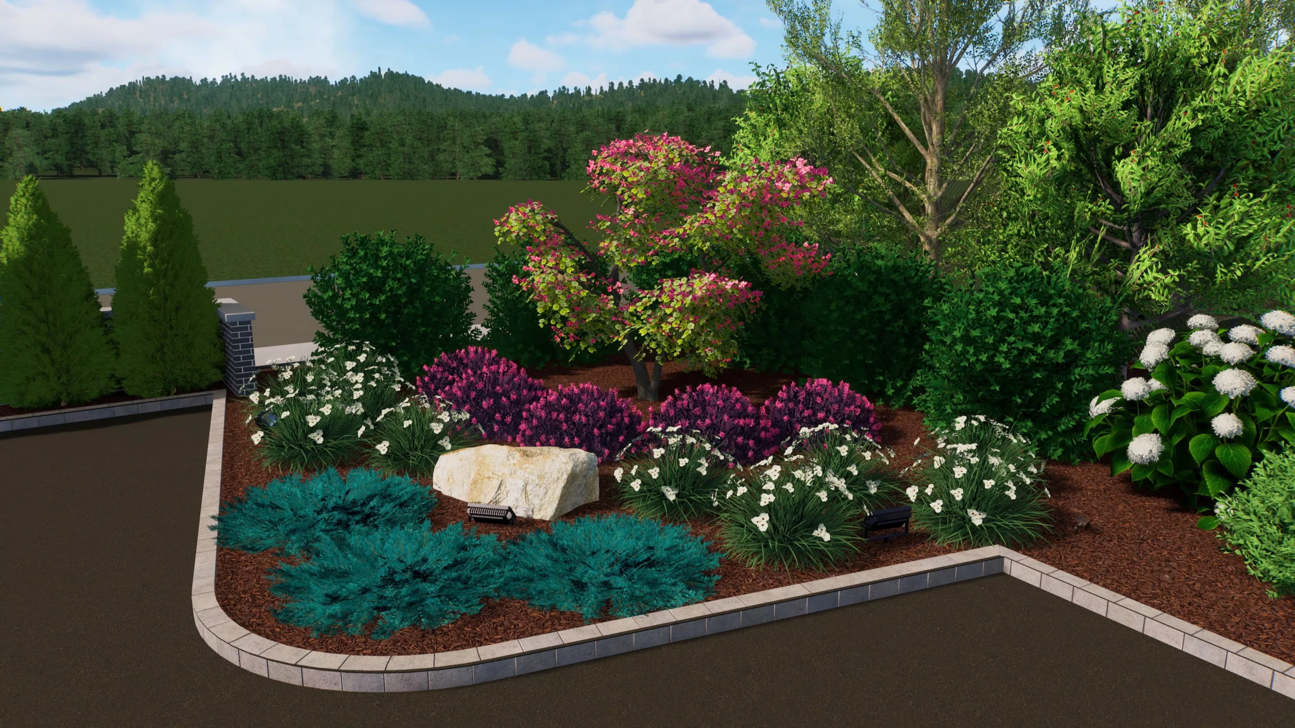
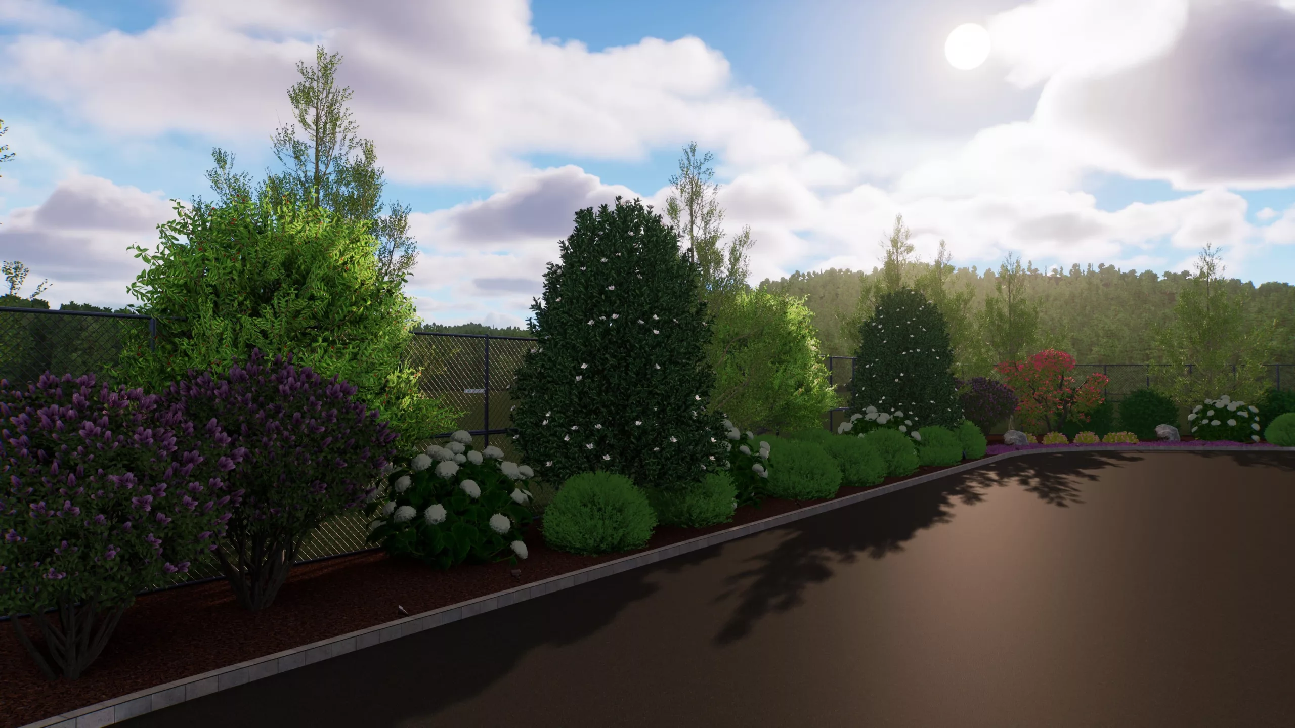
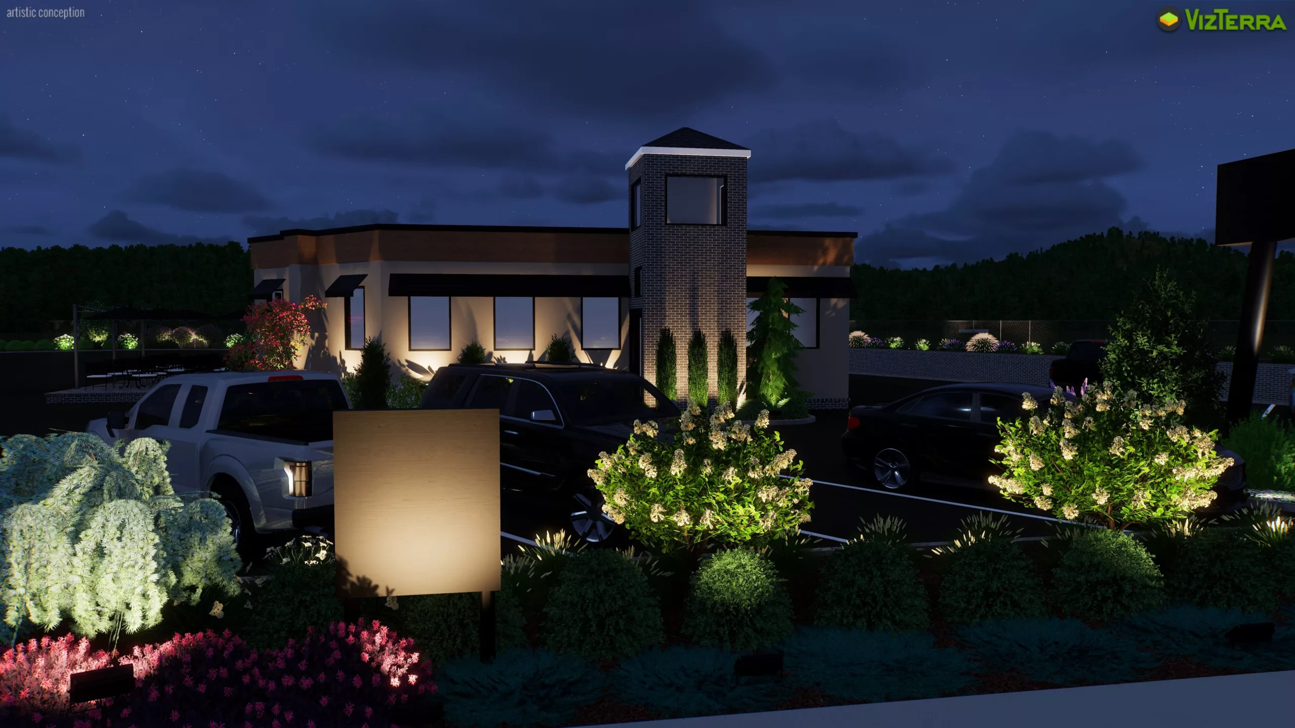
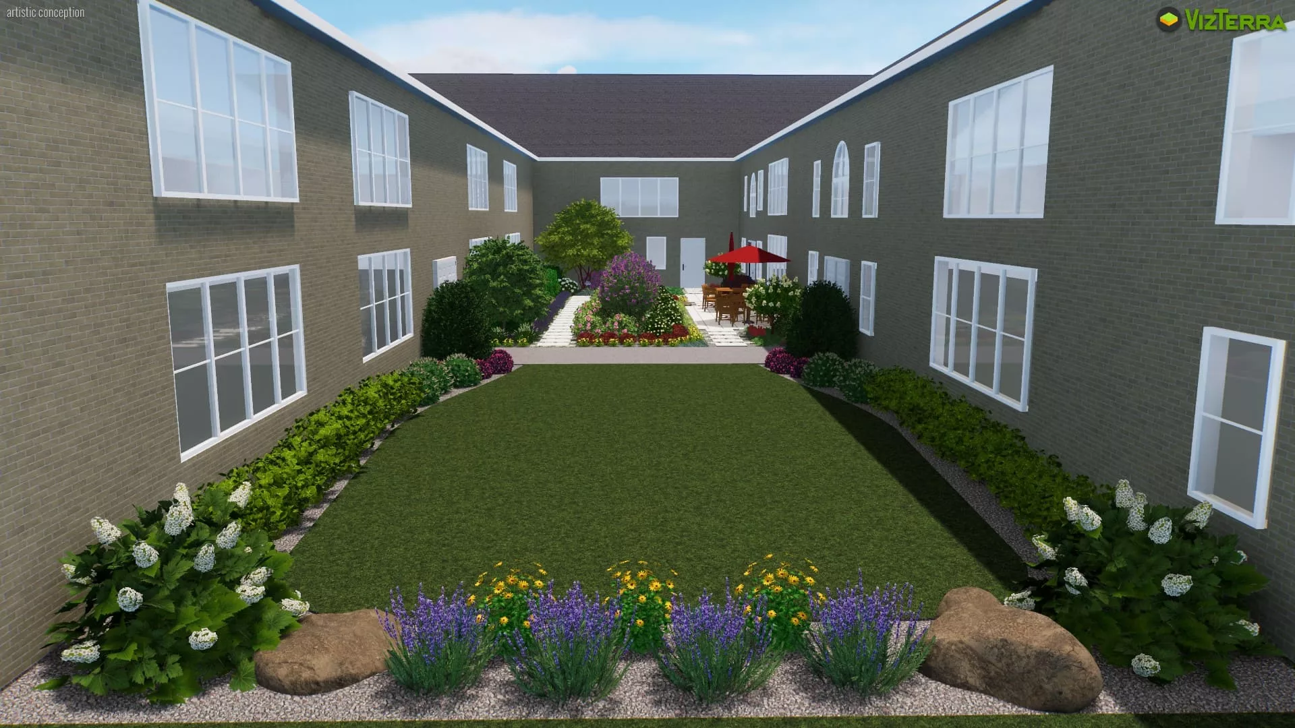
Whether you’re envisioning a covered porch, deck, pergola, pavilion, addition, or landscaping, our 3D renderings help you see the possibilities, make confident choices, and move forward with clarity.


Benefits of 3D Drafting
- Visual Clarity – Understand your project at a glance
- Fewer Surprises – Spot potential issues before construction
- Better Communication – Align builders, subcontractors, and inspectors
- Faster Approvals – Easier to explain and justify design choices
- More Confidence – Know exactly what you’re getting
Why Experience Matters
Real-World Expertise Behind Every Design
With over 40 years in construction, licensed in three states, and more than 1,000 homes physically built, we don’t just design from behind a screen — we design from real, hands-on experience.
That means your 3D designs aren’t just pretty pictures. They’re functional, buildable, and grounded in real-world practicality.


What’s Included
- A design consultation to discuss your vision, goals, and budget
- Custom 3D renderings tailored to your home and property
- Floor plans and elevations
- Revisions based on your feedback
- Final PDFs you can share with your builder or HOA