Plans & Blueprints in Charlotte, NC
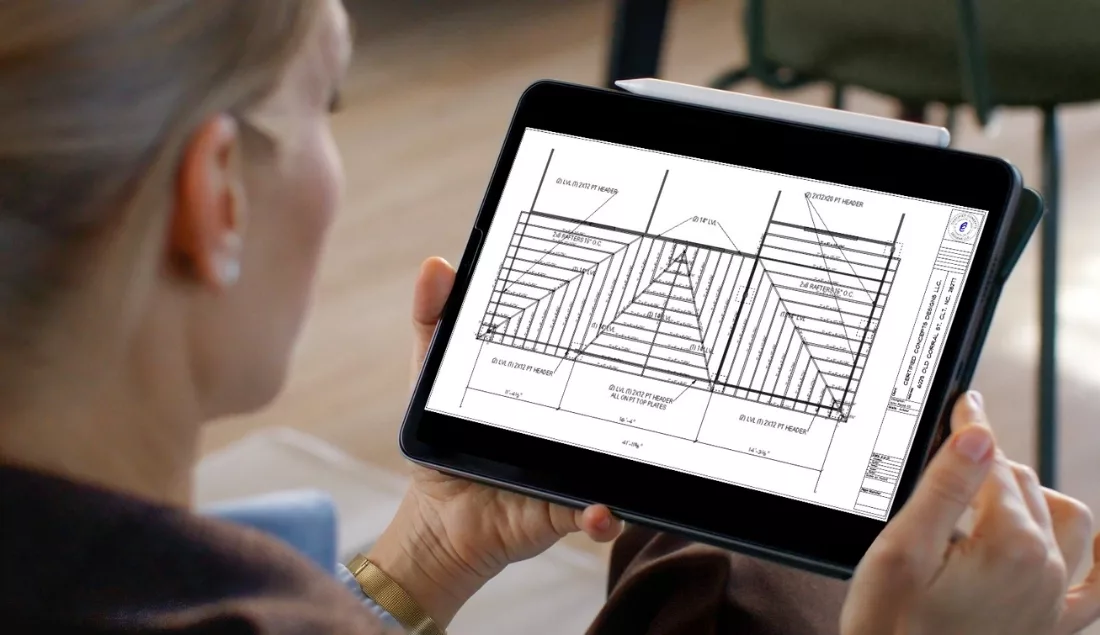
How It Works
What Are Construction Plans & Blueprints?
When it’s time to build, you need more than an idea — you need a detailed, accurate set of plans that clearly communicates what’s being built, how, and where. At Certified Concepts Designs, we provide permit-ready construction documents tailored to your project, site, and budget.
Whether you’re adding a porch, deck, sunroom, or home addition, we offer as much detail as you need — from basic floor plans to full structural layouts — all created with practical construction in mind.

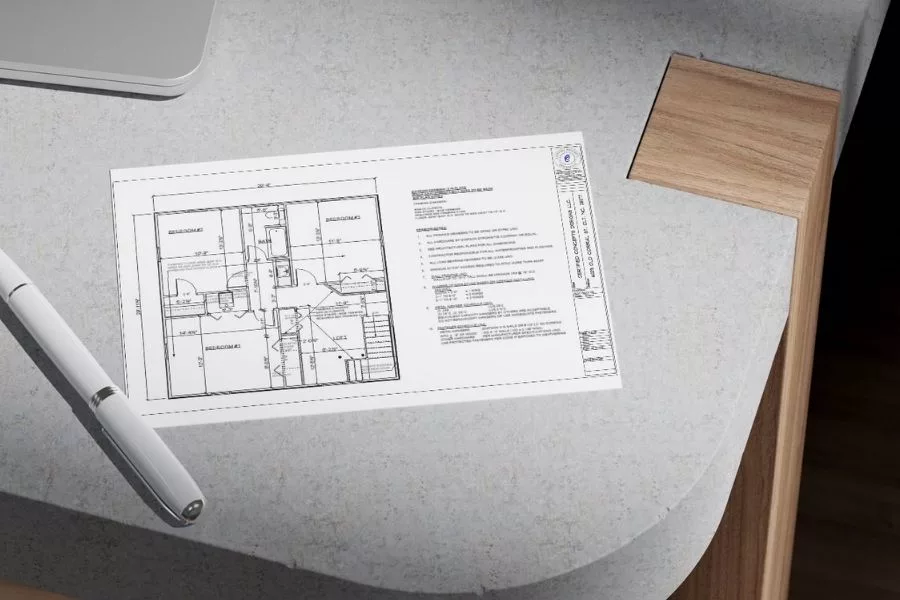
Why Quality Plans Matter
- Fewer Delays – Avoid confusion and speed up approvals
- Build with Confidence – Clear guidance for your contractor
- Code Compliant – Meets local codes and requirements
- Customized for You – Tailored to your goals and budget
- Permit-Ready – Delivered in PDF format and ready for submission
Backed by Real Construction Experience
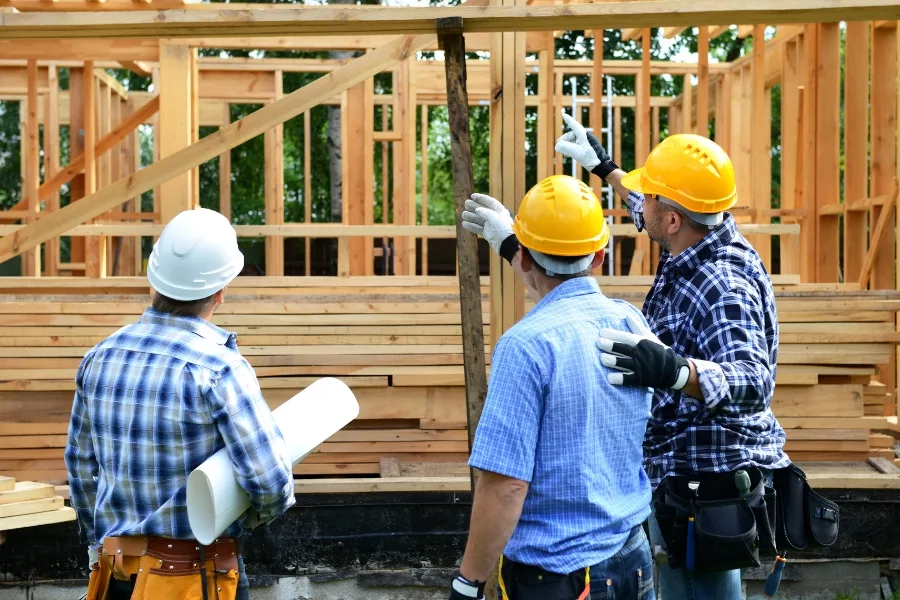
With over 40 years in residential construction, licensed in NC, SC, and MI, and 1,000+ homes physically built, we know what makes a plan work — not just on paper, but on the job site.
You’re not just getting a draftsperson — you’re getting a builder who knows how to make your project feasible, functional, and permit-approved.
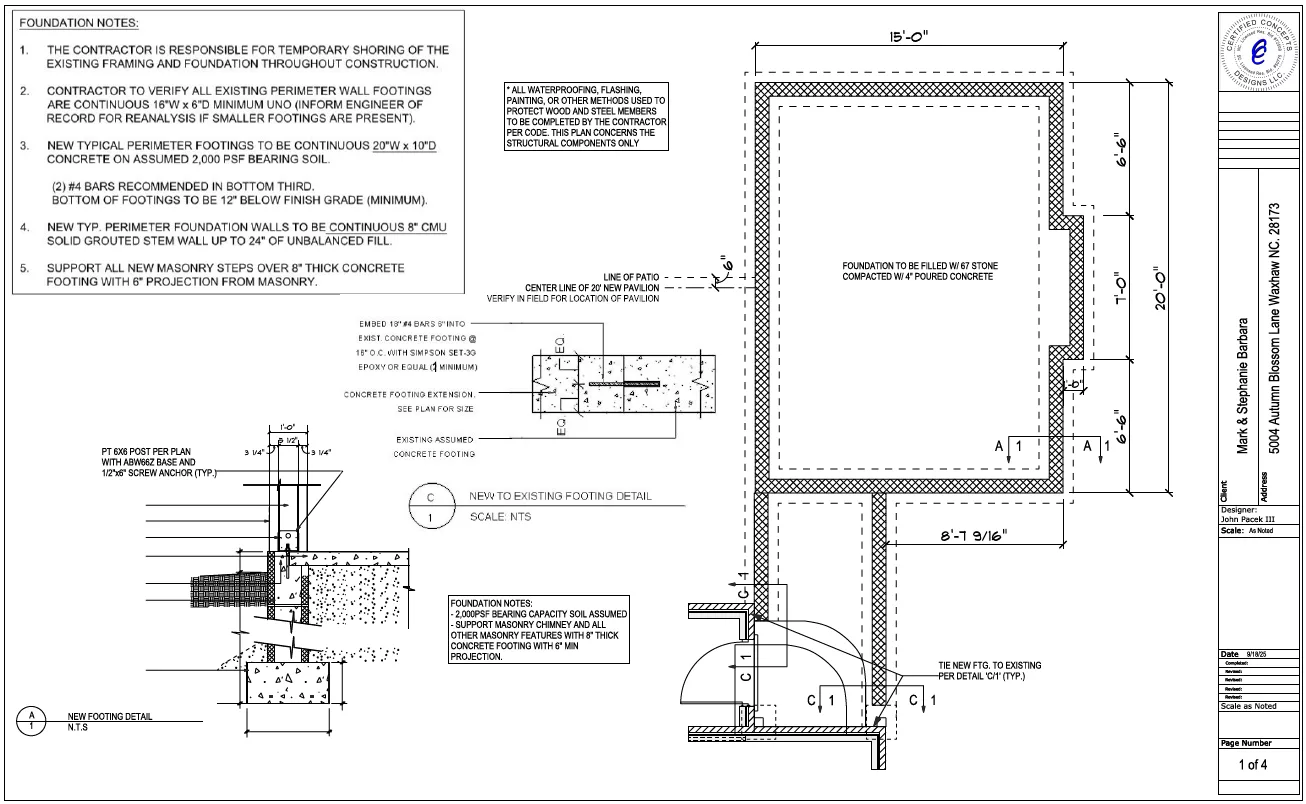
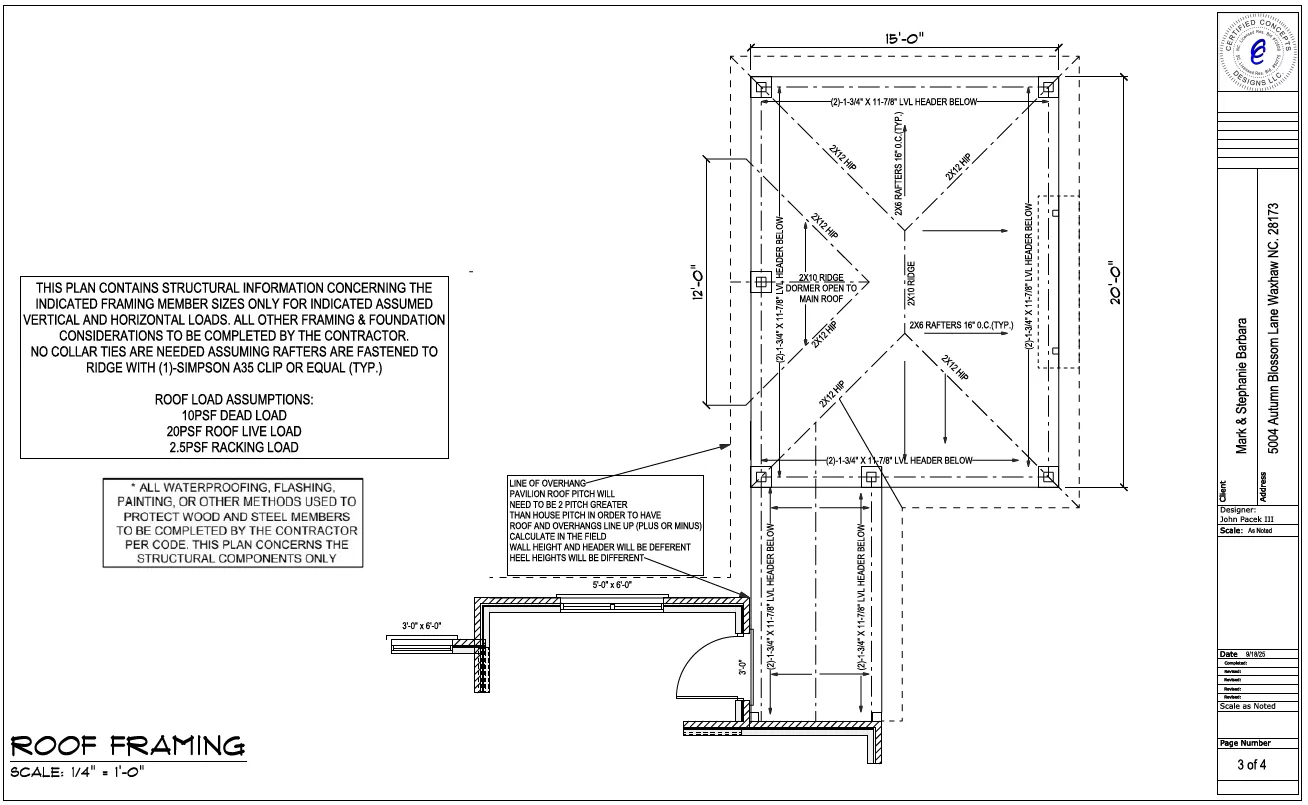
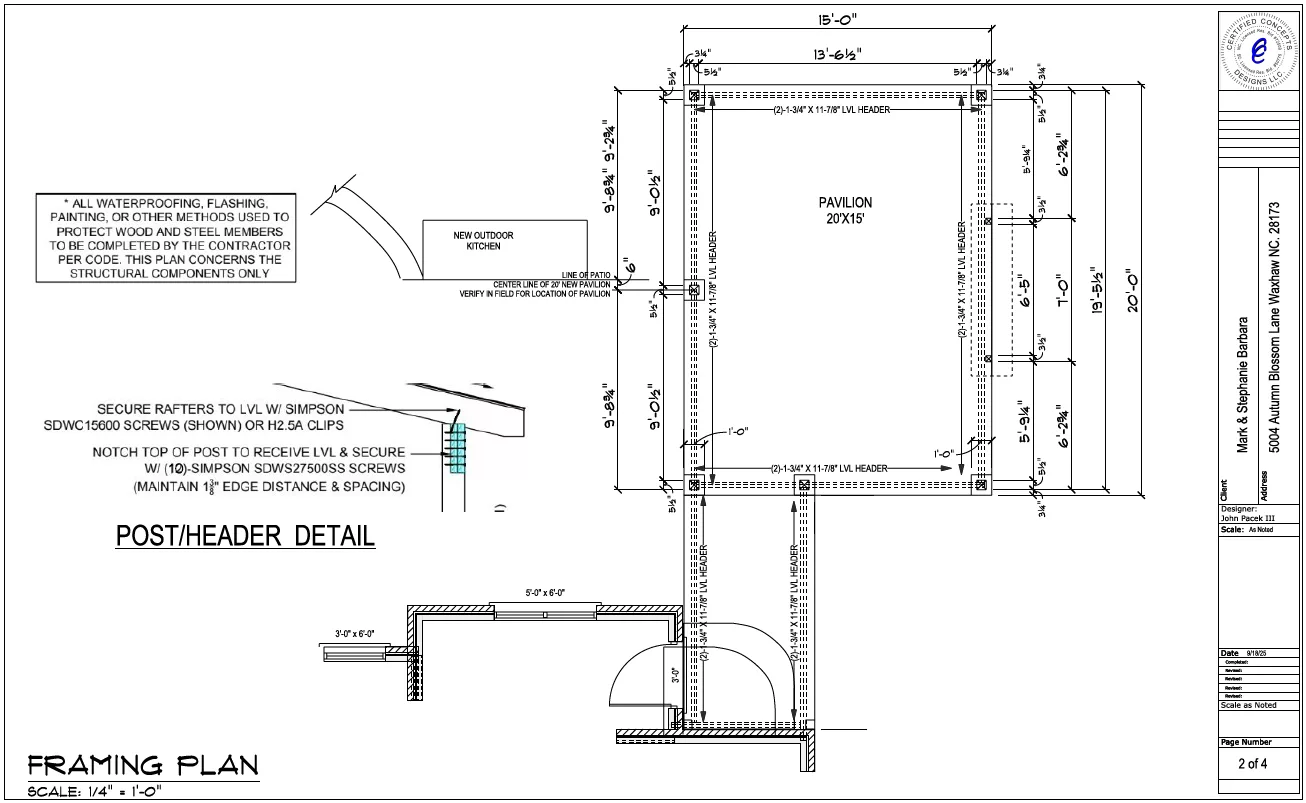
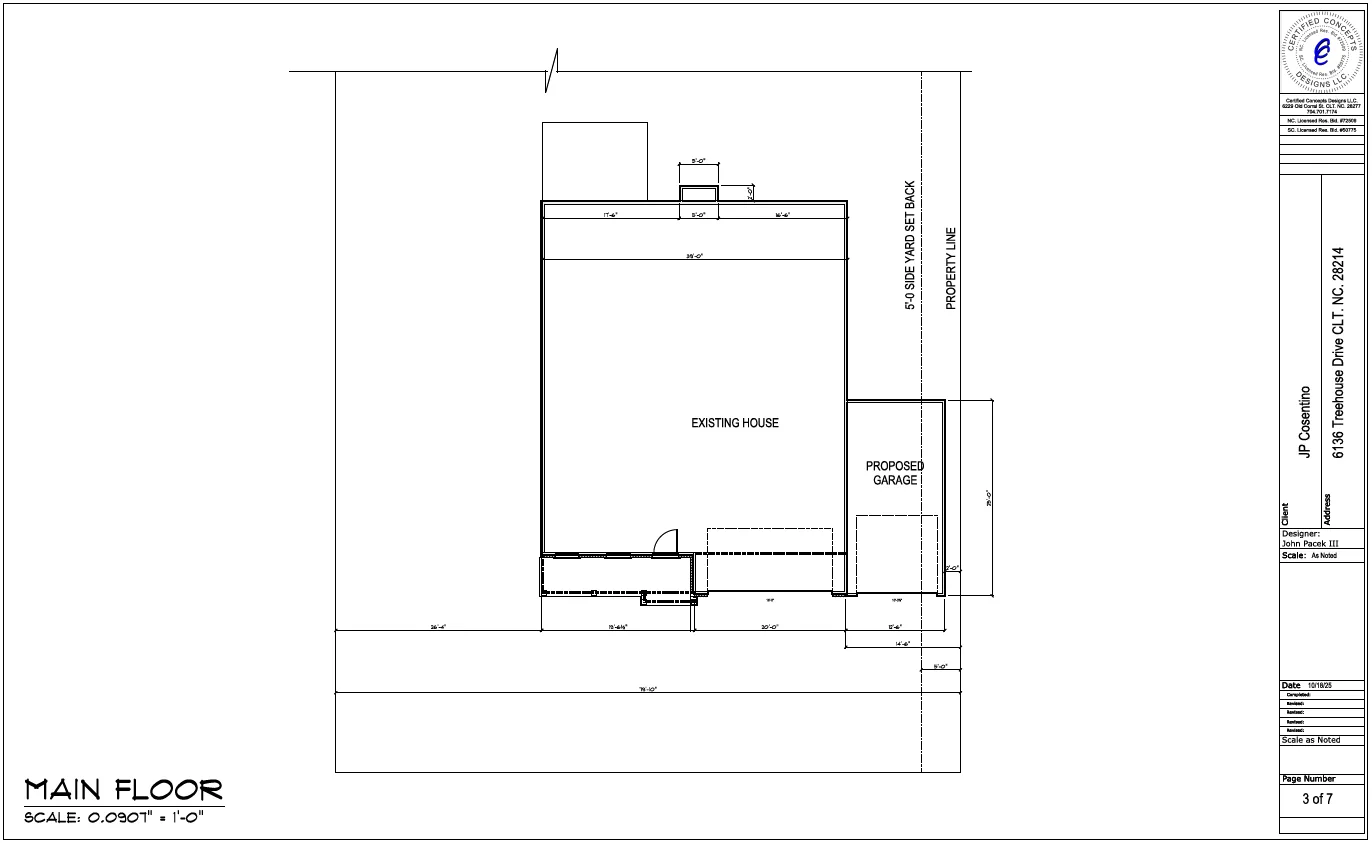

What’s Included
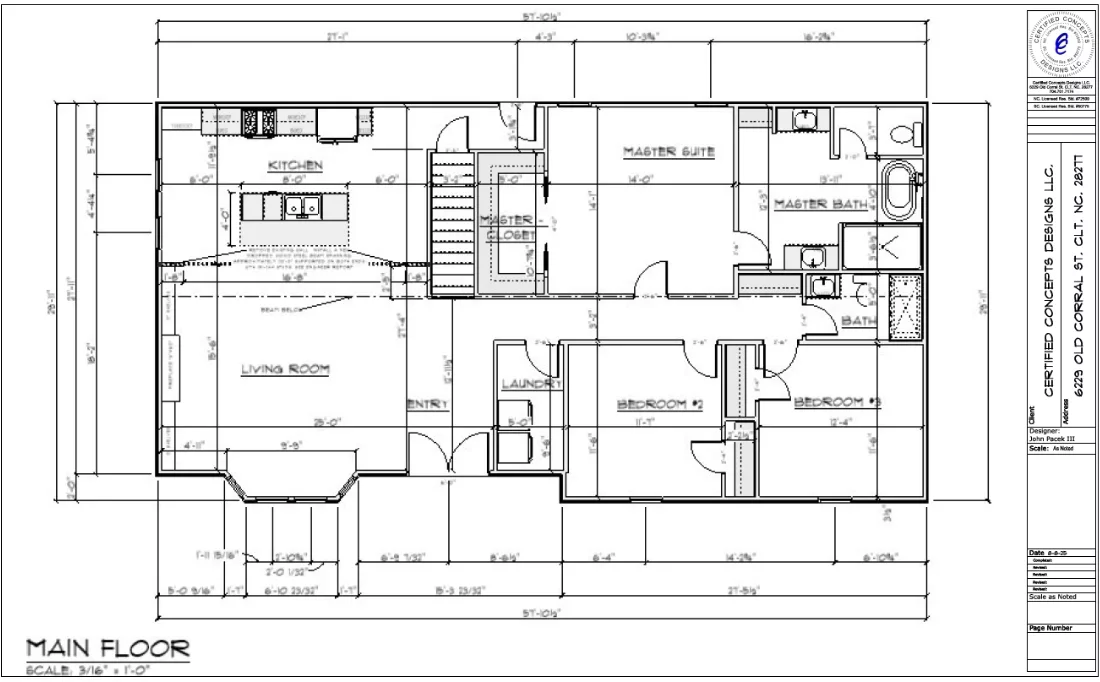
- Floor plans and elevations
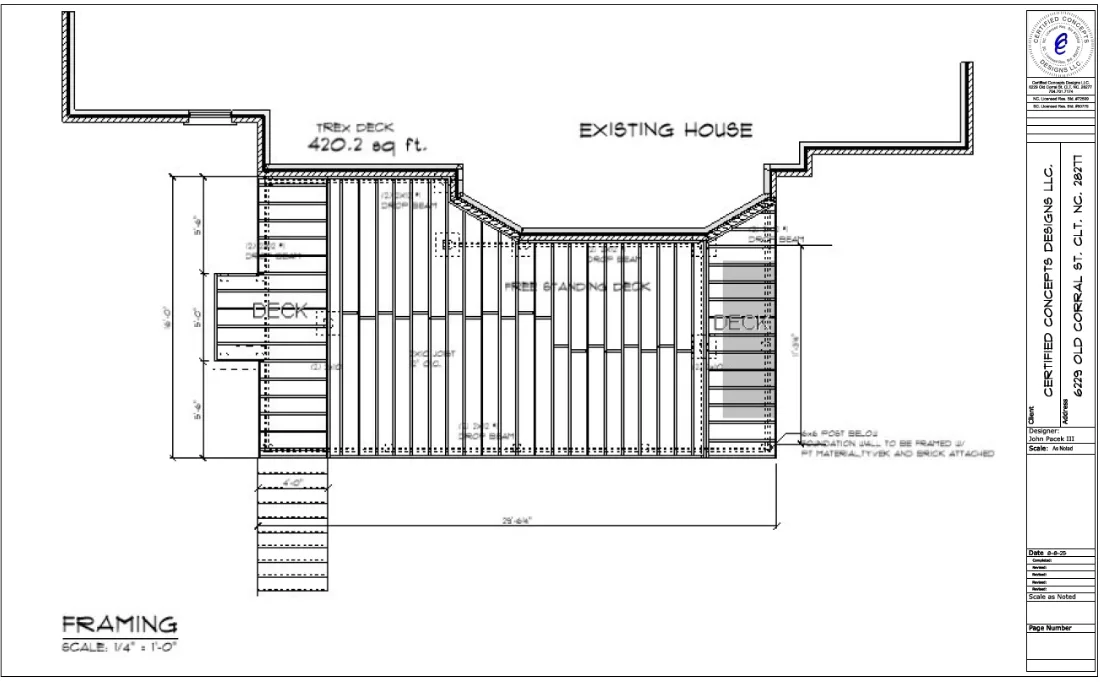
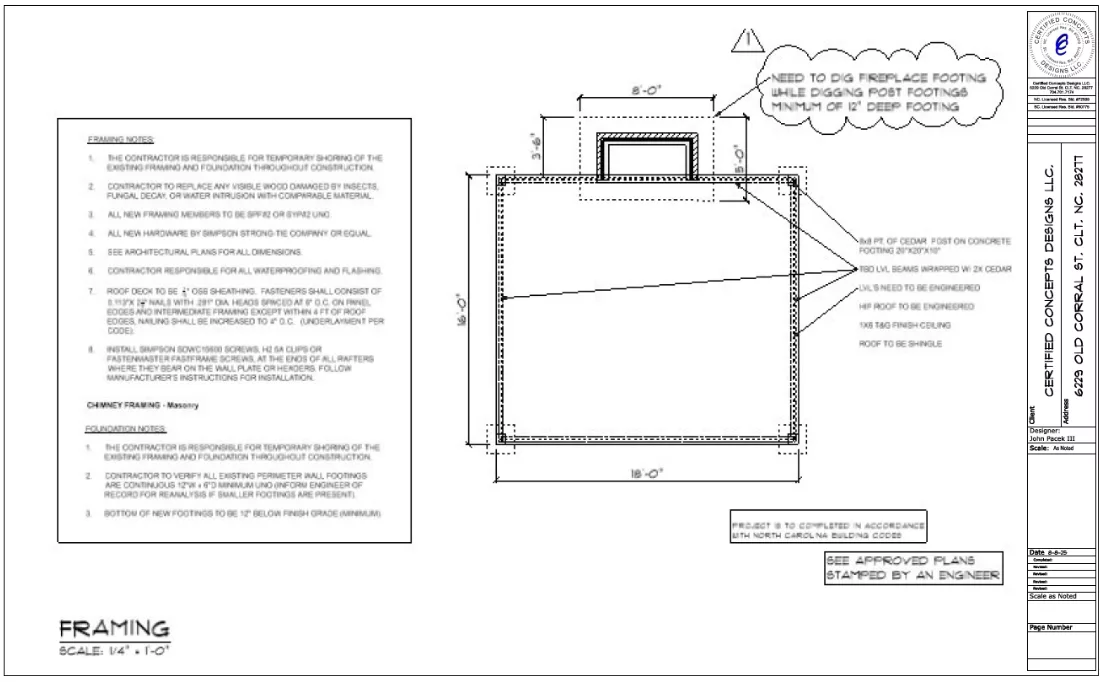
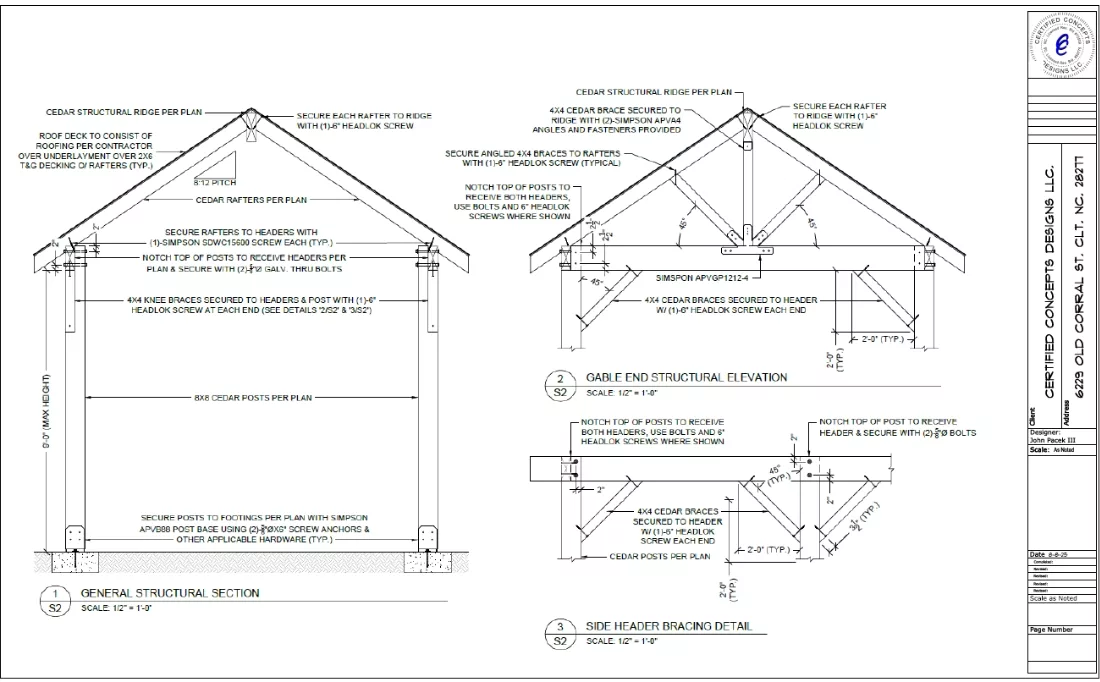
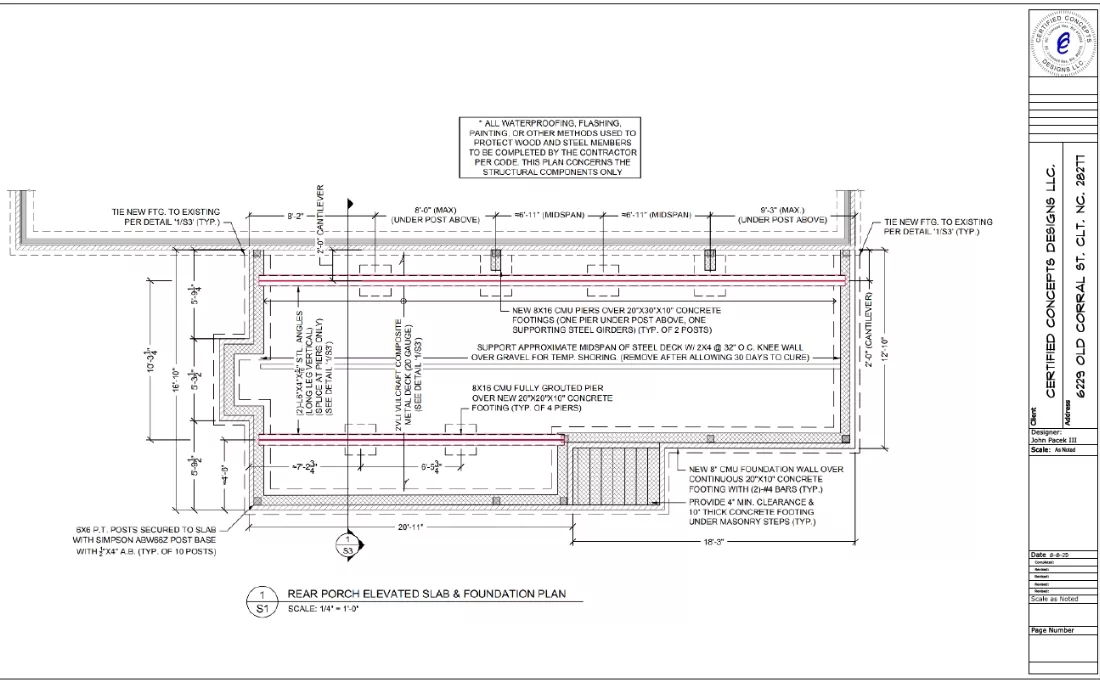
- Foundation and framing layouts
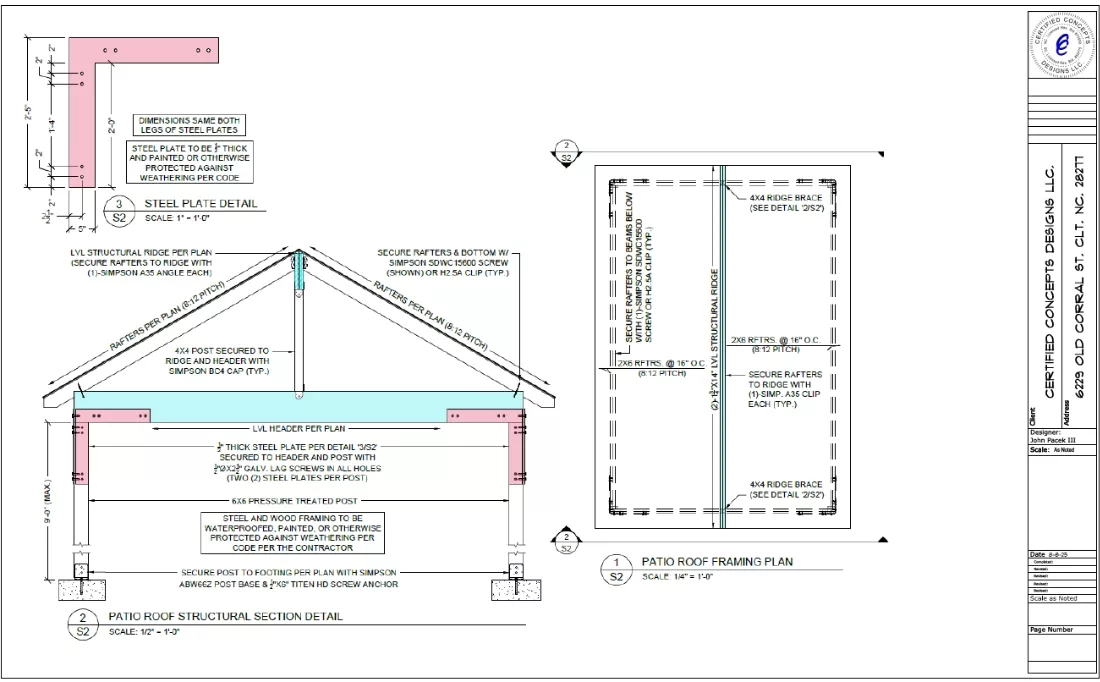
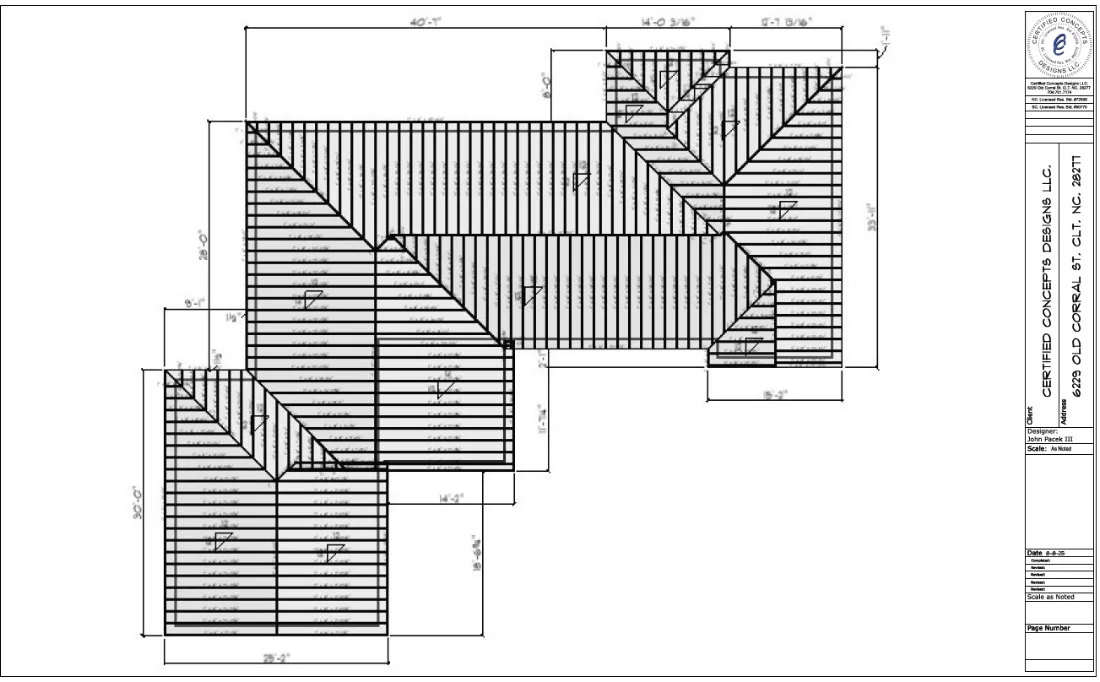
- Roof plans and finish plans
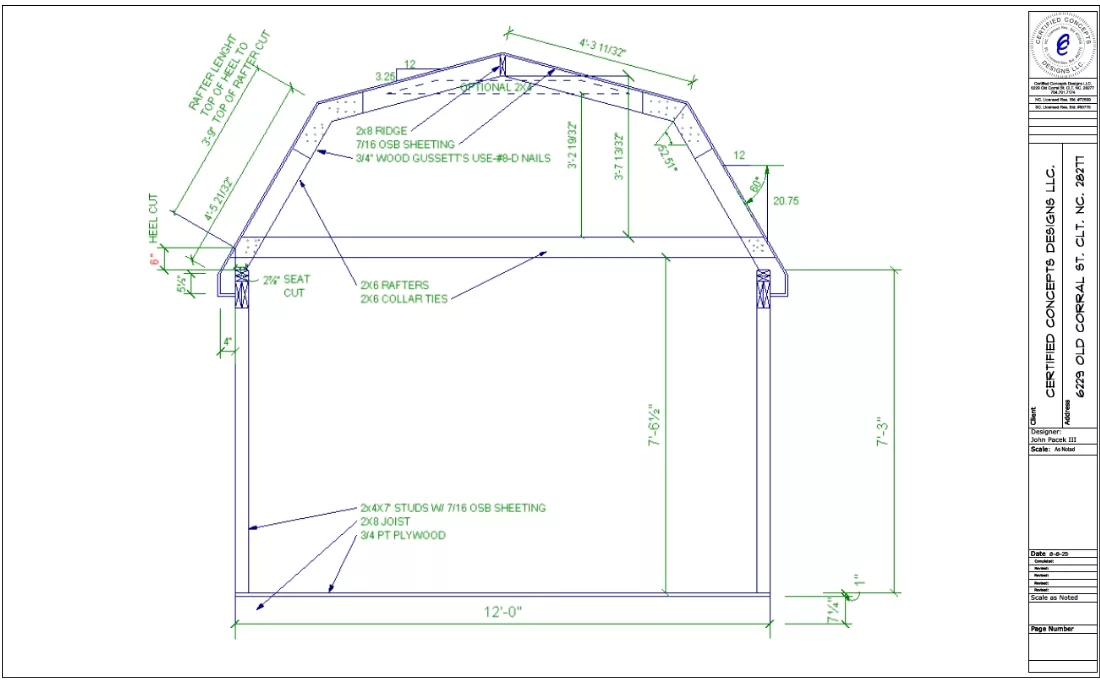
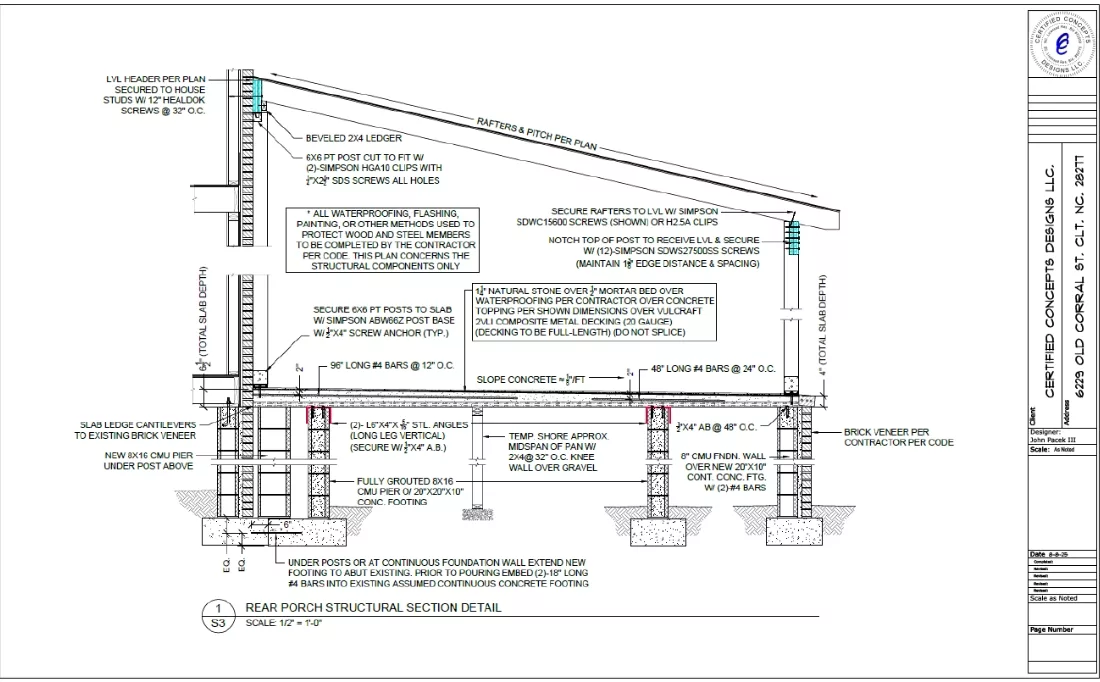
- Sectional drawings (when required)
- Material lists (if requested)
- Optional: NC-Stamped Structural Plans
- PDF files ready for permitting and construction